
Venues
Trade Show Booth Builder for the Walt Disney World Swan and Dolphin Resort
Orlando, Florida
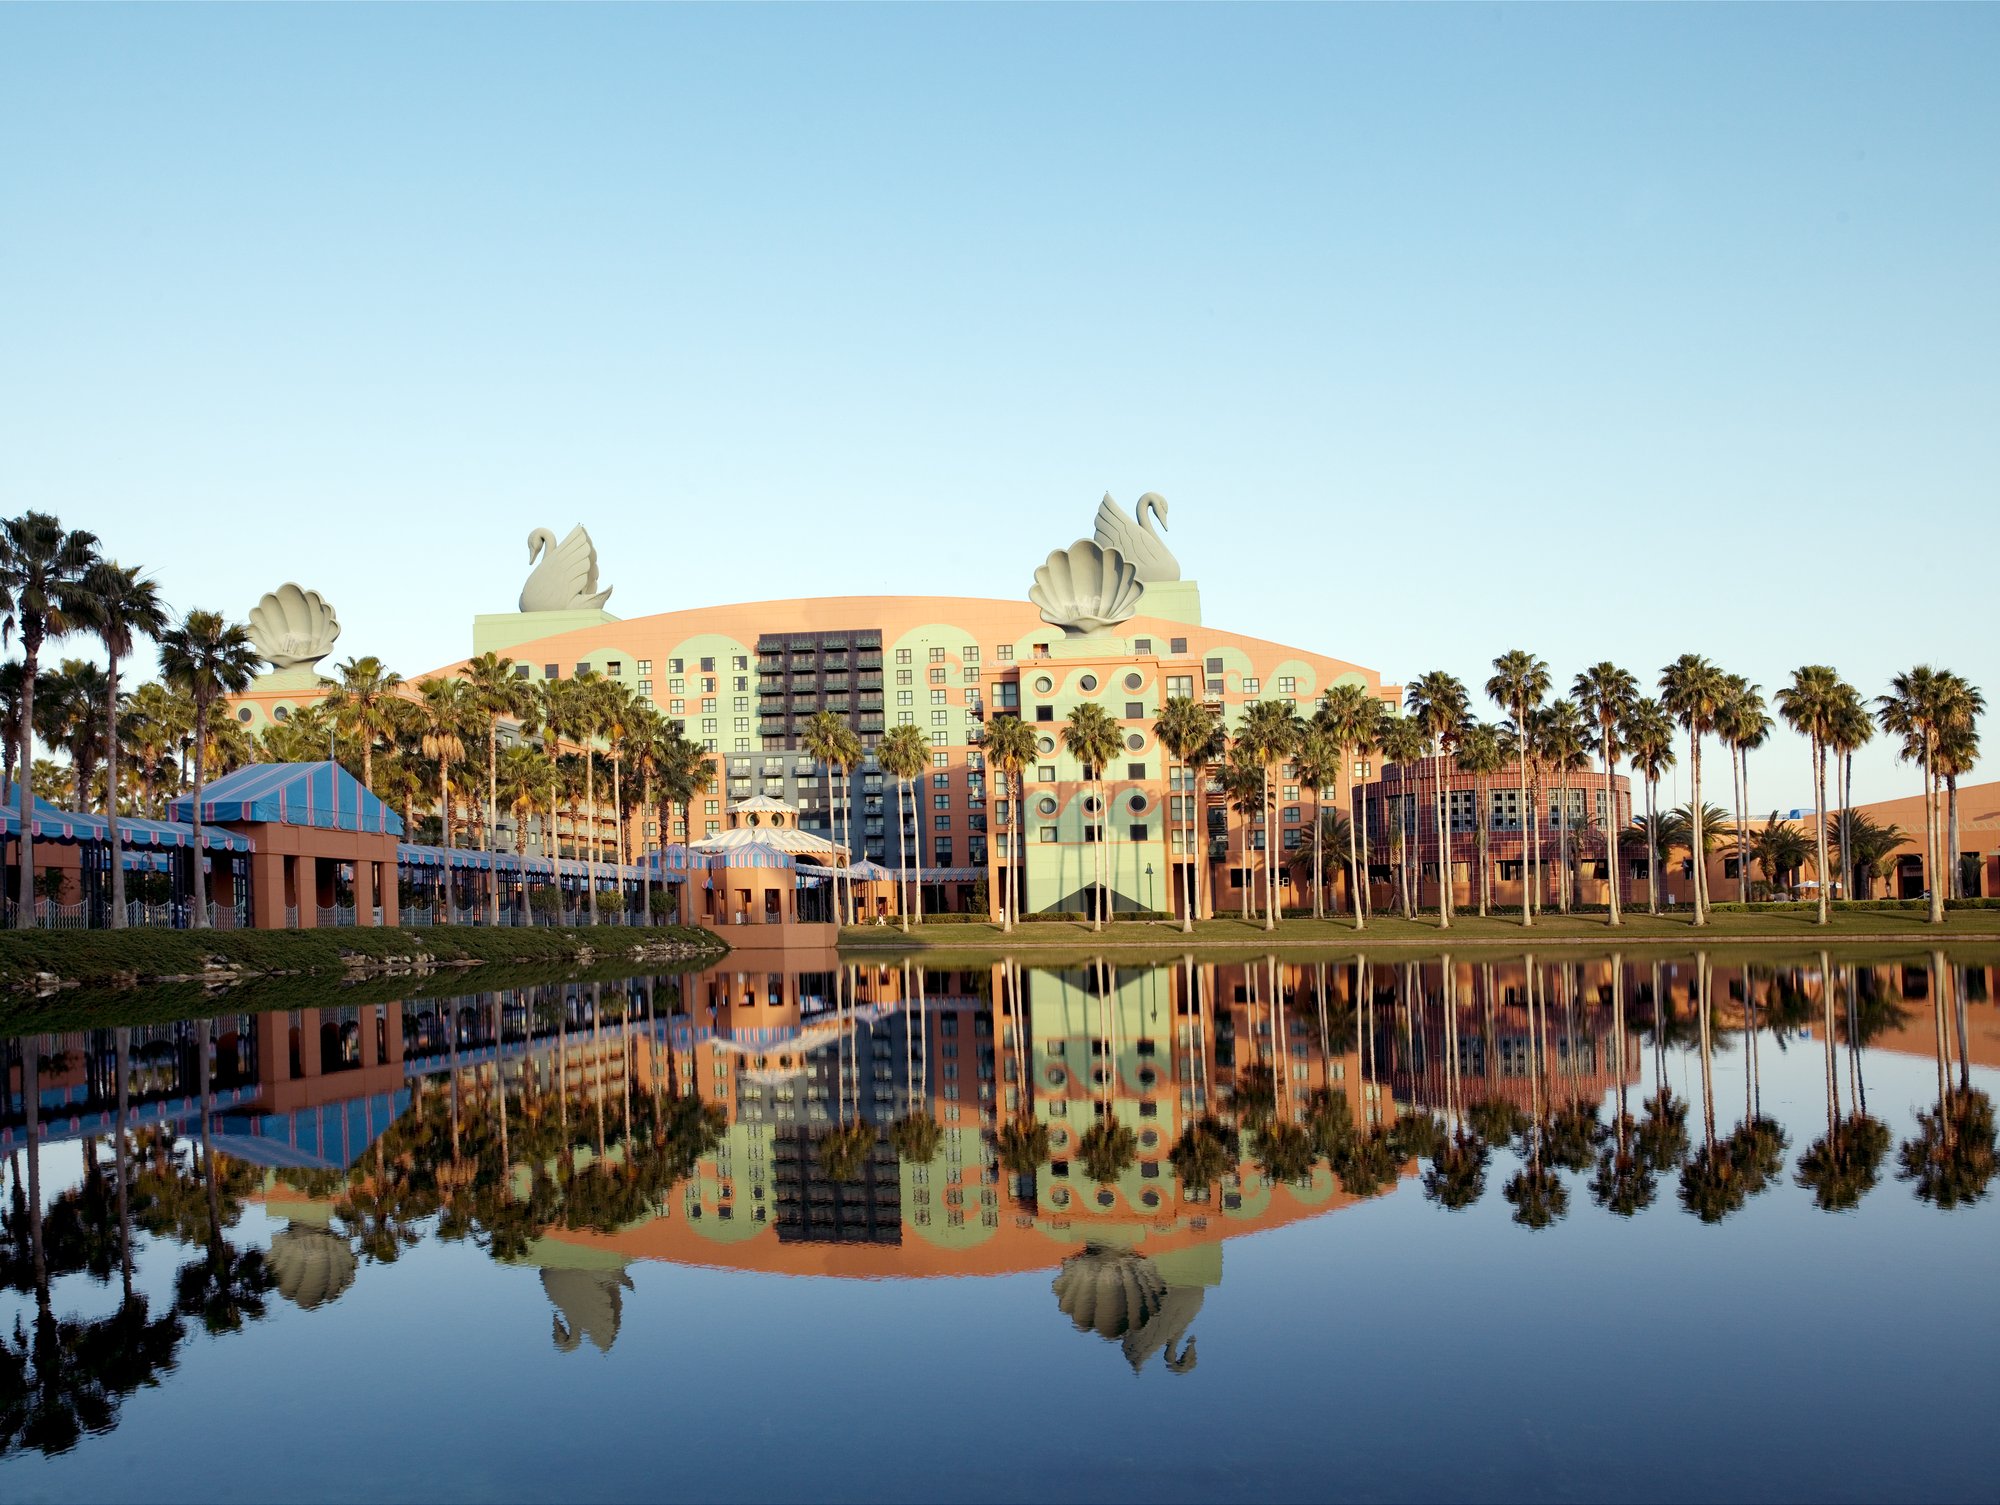
Photo: Carol M. Highsmith / Library of Congress, public domain
Venue Overview
Walt Disney World Swan and Dolphin Resort
The Walt Disney World Swan and Dolphin Resort spans two connected towers with a few hundred thousand sq ft of combined meeting and exhibit space. It hosts association meetings, medical conferences, and corporate programs rather than large public expos.
Because it sits on Disney property, access, badging, and vehicle routing carry an extra layer of coordination that a downtown convention center does not.
Venue figures are general public knowledge — confirm exact square footage and current policies before relying on them.
How We Work This Venue
The logistics that actually decide whether your booth opens on time
Property access and credentialing
Vehicle routing, dock access, and crew credentials go through the resort in advance. (PLACEHOLDER — confirm current contractor access requirements.) We submit crew lists and COIs early so nobody is turned around at a gate.
Exclusive AV and electrical
Resort-run event space commonly designates AV, electrical, and internet vendors. (PLACEHOLDER — confirm current exclusive-vendor policy.) We coordinate the orders and share load requirements up front.
Split-property builds
Programs often run across both towers. We label and sequence crates by room so each piece lands where it belongs the first time.
Quiet, guest-facing install
Assembly happens beside working guest areas. Pre-built, pre-finished components mean minimal cutting, dust, and noise on-site.
Notable Events
Shows hosted at Swan & Dolphin
- Medical and scientific association meetings (placeholder)
- Corporate leadership and incentive programs (placeholder)
- Education and nonprofit conferences (placeholder)
- Technology partner summits (placeholder)
Example event types — confirm named shows before publishing.
Recent Work
Builds installed at Swan & Dolphin
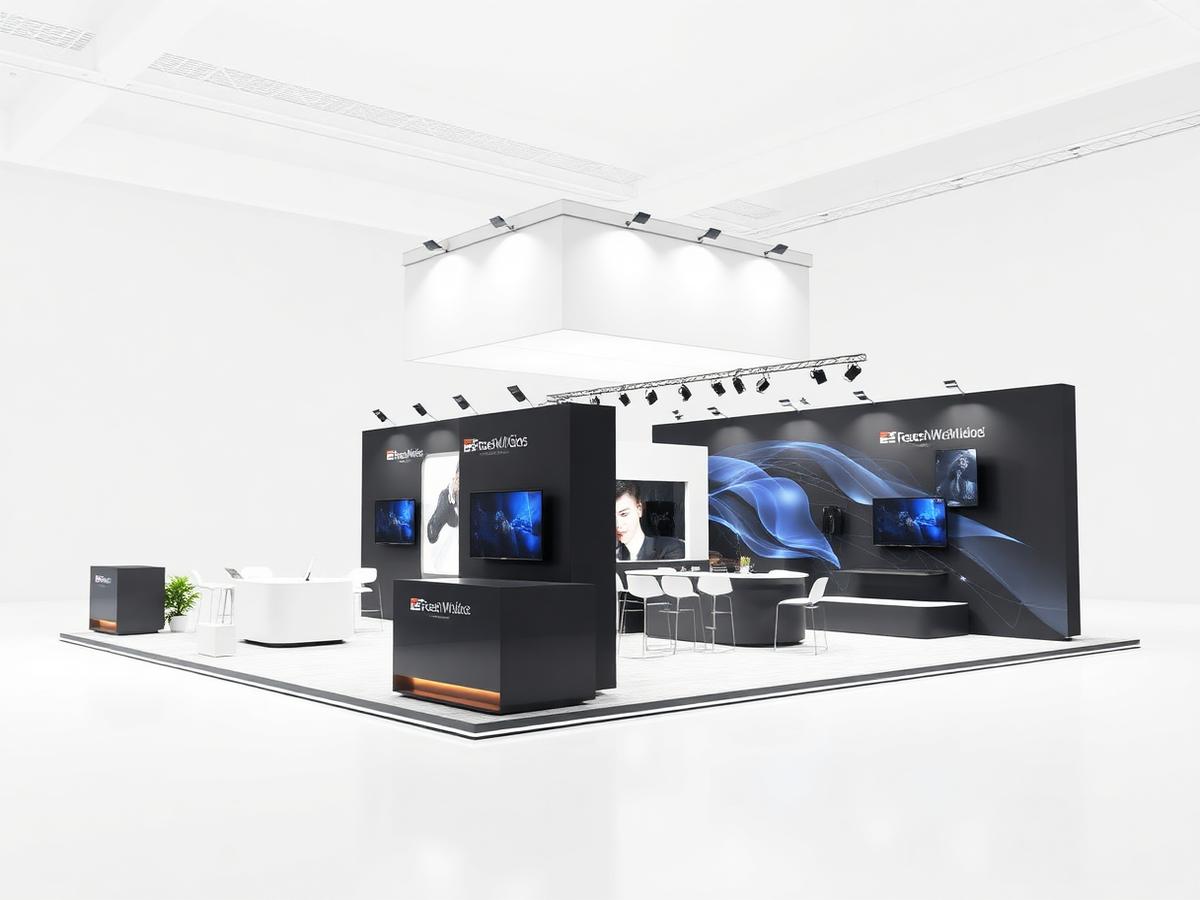
10×20 modular — installed at Swan & Dolphin
Modular 10×20 with a large LED wall opening and semi-private meeting nook.
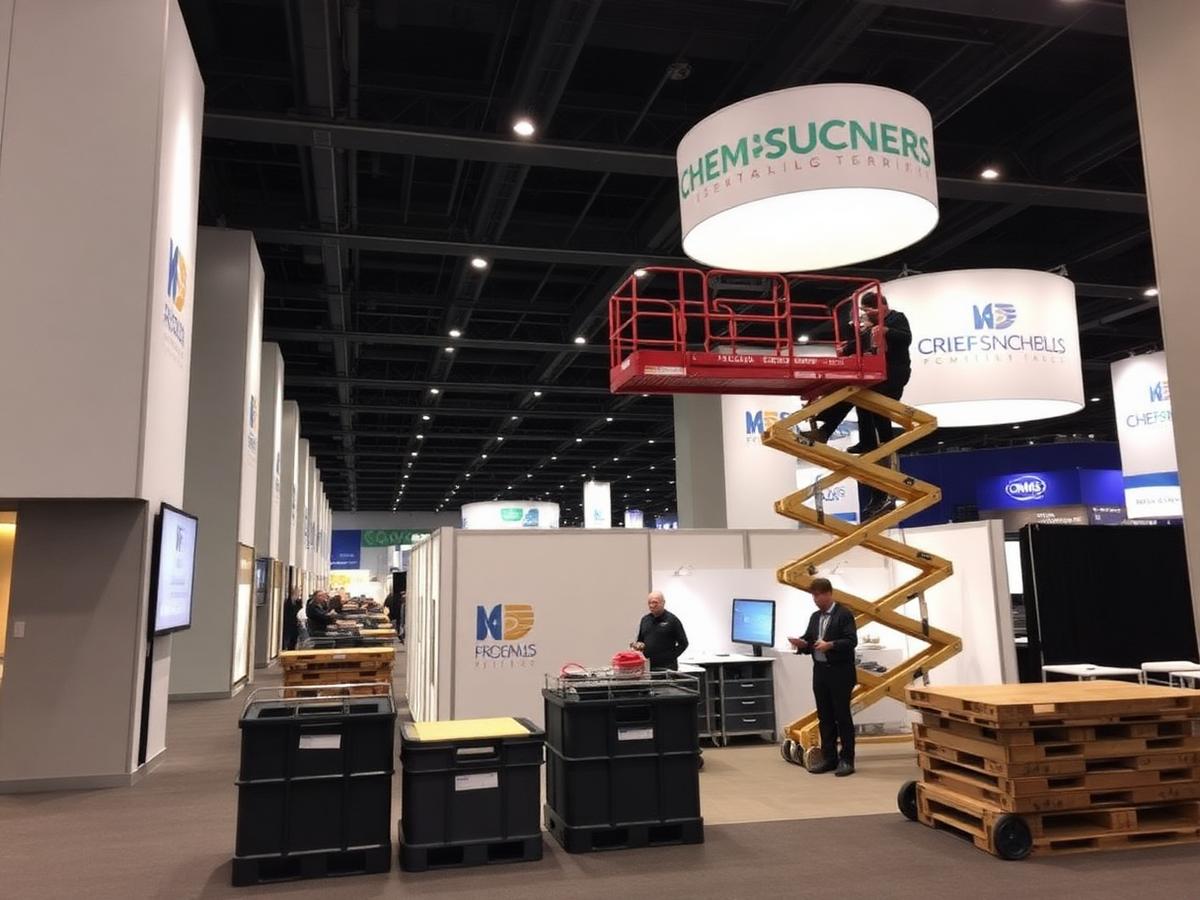
20×20 modular — installed at Swan & Dolphin
Modular island with a central tower, product pads, and perimeter seating.
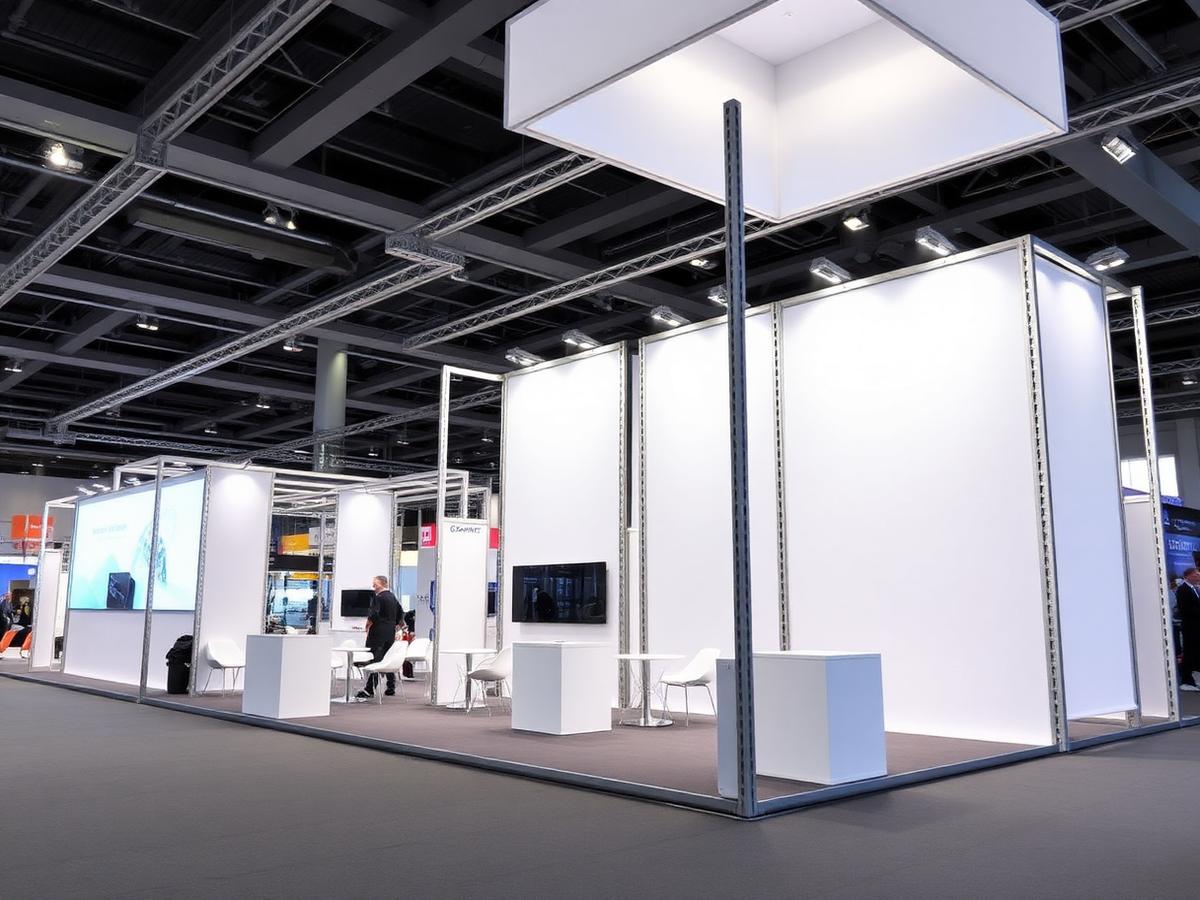
Island 30×40+ custom build — installed at Swan & Dolphin
Heavy-equipment island with reinforced flooring and overhead truss branding.
Placeholder photography and captions — real project imagery to follow.
Venue FAQ
Questions we get about Swan & Dolphin
Exhibiting at Swan & Dolphin?
Send us the show dates and your space assignment. We'll come back with a plan built around this venue's move-in rules — not a generic template.
All Orlando venues