Custom Fabrication
Custom exhibit design & fabrication
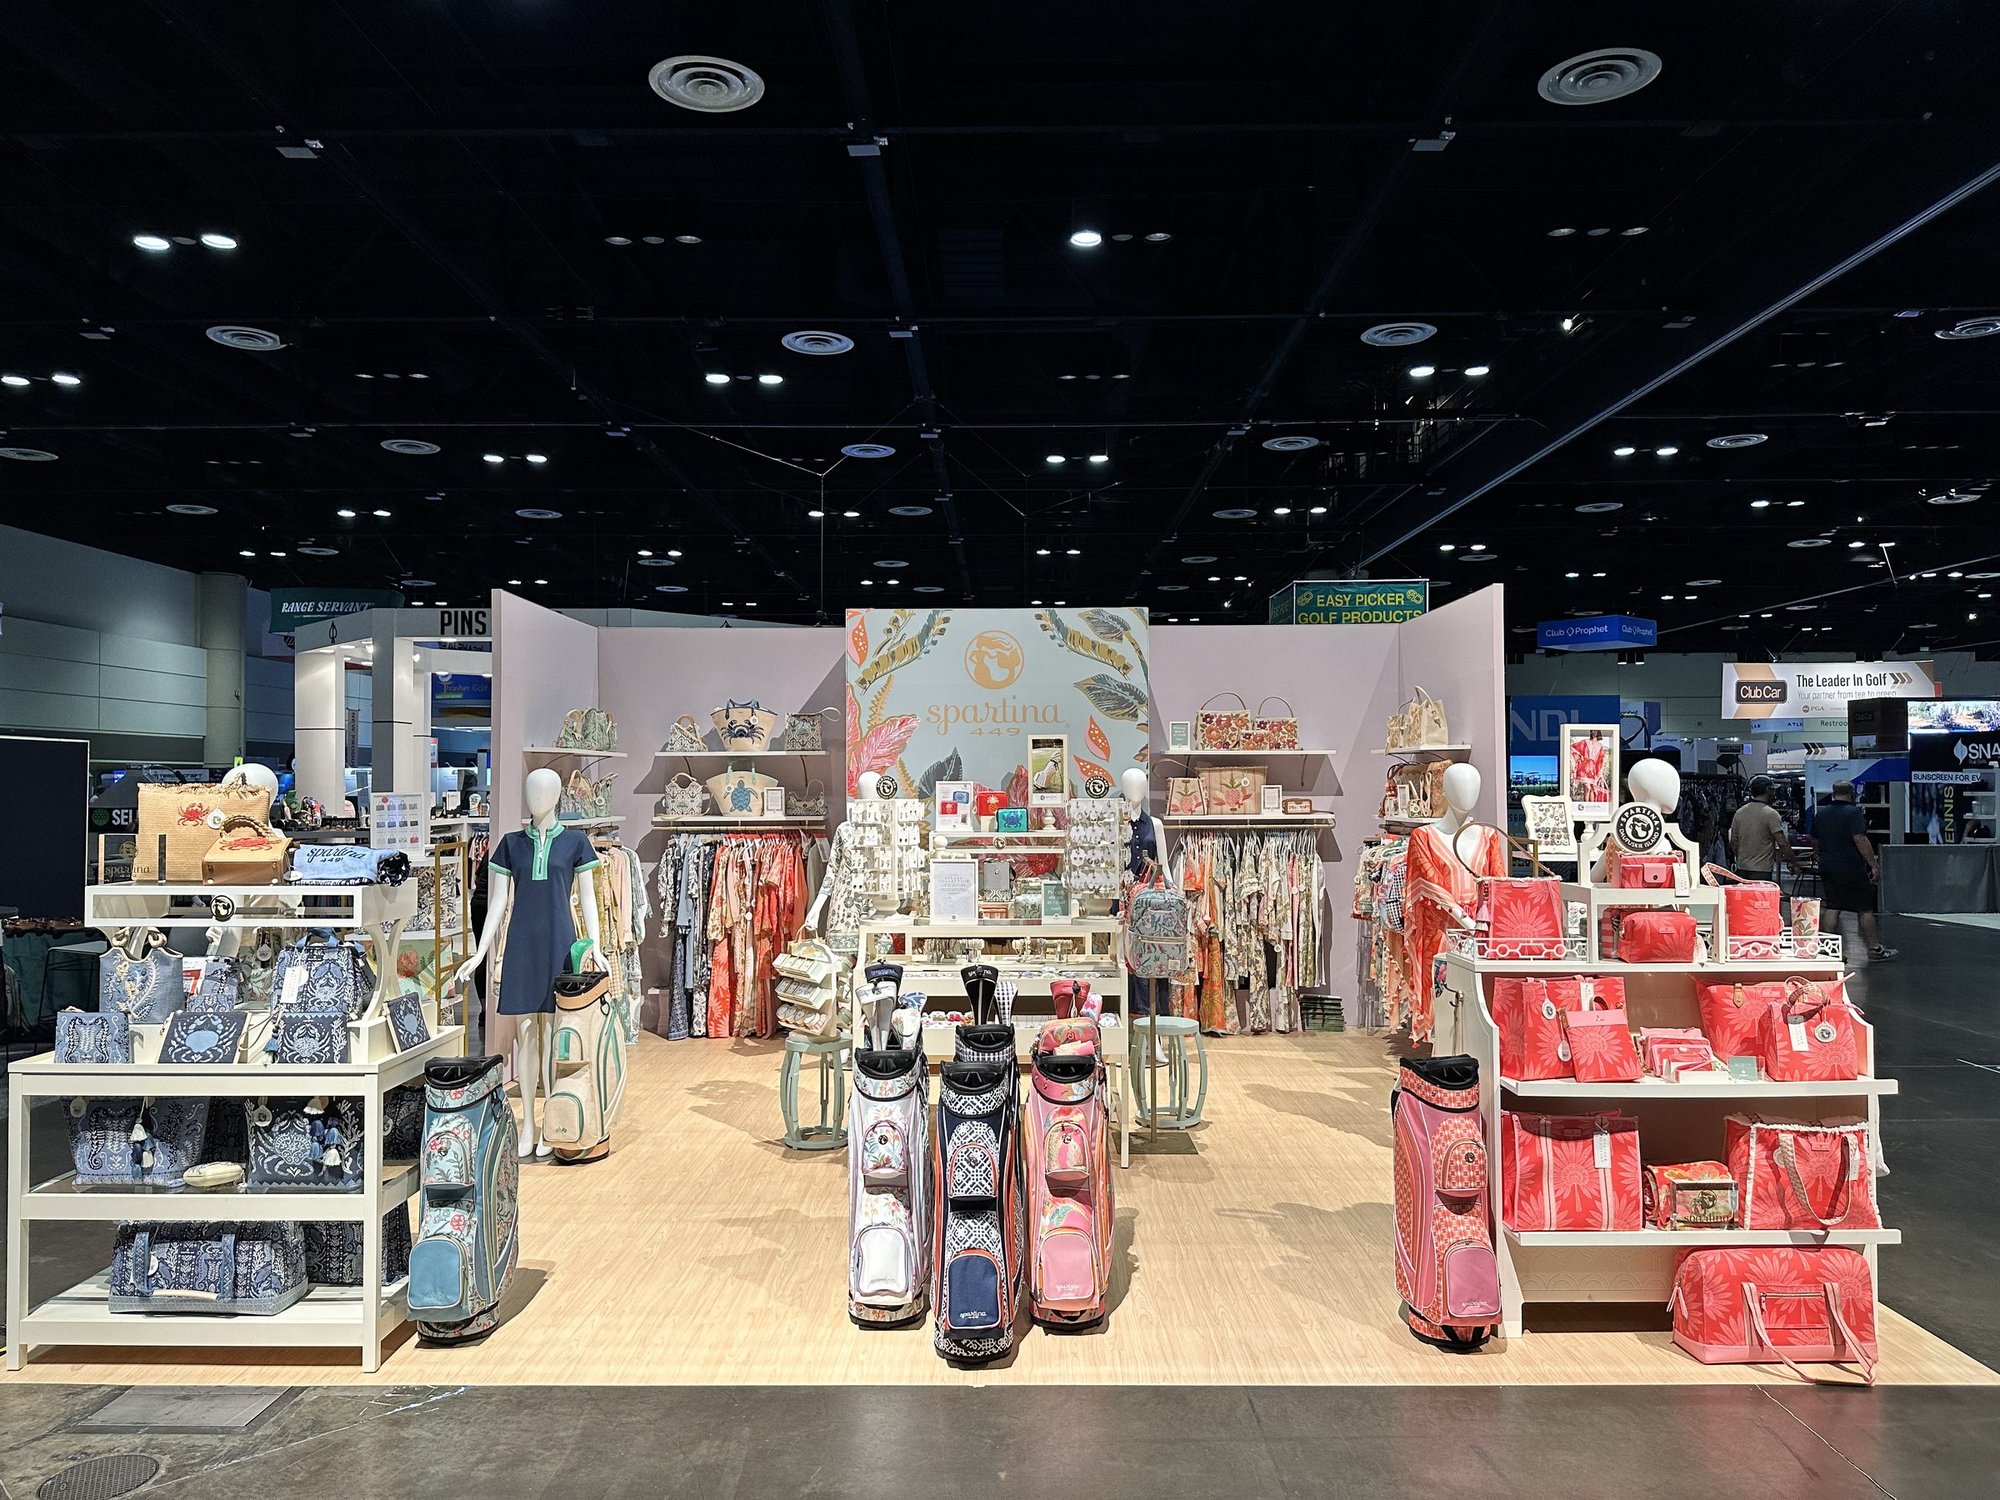
Designed, engineered, machined, finished, and pre-built under one Orlando roof — so what arrives at the OCCC is the booth you approved, not an approximation of it.
Process
From manual to crate
- 01
Discovery & floor plan
We start from the show's exhibitor services manual — height limits, hanging sign rules, rigging points, and drayage targets — before a single sketch. Then we map traffic against your goals for the space.
- 02
Renderings & engineering
You approve photorealistic renderings; we produce shop drawings, load calculations, and an engineering package the venue will accept for rigging and double-deck approval.
- 03
Fabrication
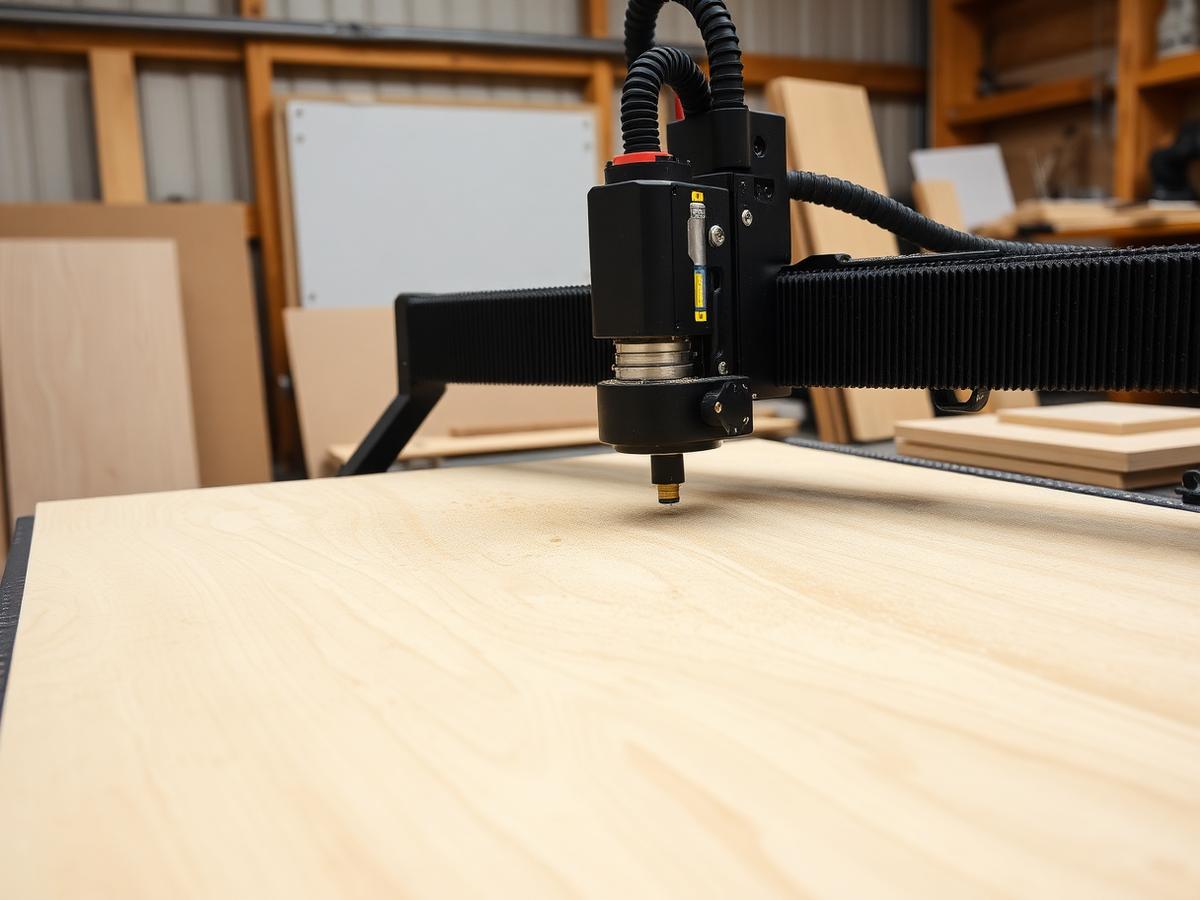
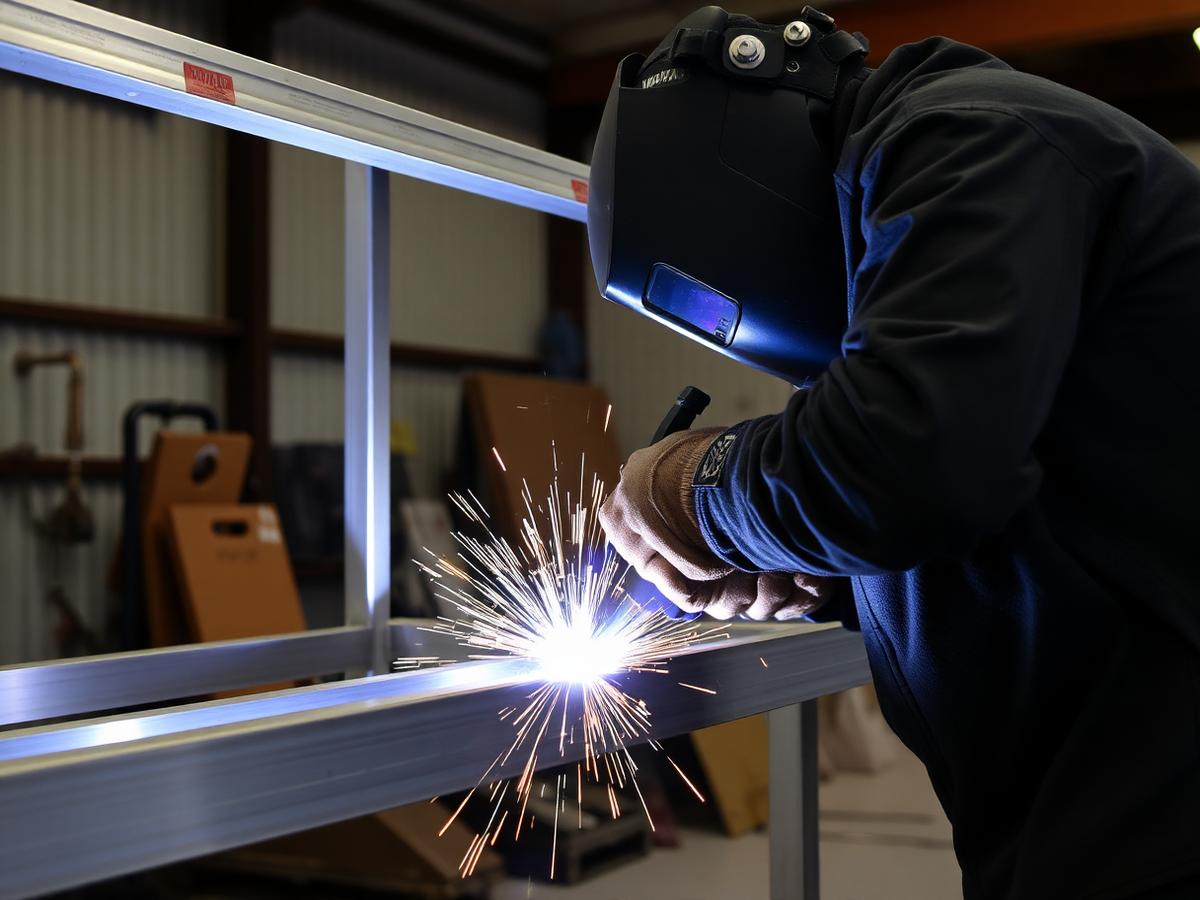
CNC routing for repeatable panels and dimensional logos, Baltic birch and MDF millwork, aluminum extrusion and welded steel framing, laminate and powder-coated finishes, UV-printed and SEG tension-fabric graphics.
- 04
Pre-build & QC
Every booth is fully assembled on our shop floor, lit, and inspected. Panels get numbered, hardware gets bagged, and the setup drawings get photographed against the real build.
- 05
Crating & handoff
Custom crates engineered to protect the structure and hold weight down — because drayage is billed by hundredweight. Labeled crate map ships with the booth.
In-house capabilities
Materials and processes we own
Wood & millwork
Baltic birch plywood, MDF, laminates, and veneer with in-house finishing.
Metal fabrication
Aluminum extrusion, welded steel framing, and powder-coated finishes.
CNC routing
Precision panels, dimensional logos, and repeatable parts across a program.
Graphics
UV printing, SEG tension fabric, direct-print, vinyl, and dimensional signage.
LED integration
Backlit walls, edge-lit signage, wash lighting, and video wall framing.
Crating
Custom crates, foam-lined inserts, and labeled setup documentation.
Example use case
A 20×20 with a private consult room
A healthcare exhibitor (placeholder client) needed a four-sided 20×20 at the OCCC with an enclosed room for regulated conversations, a demo bar for two staff, and a hanging sign visible from the entrance aisle.
We CNC-routed the wall system from Baltic birch with laminate faces, welded a steel base frame to carry the enclosed room, integrated LED wash lighting into the header, and engineered the hanging sign against the venue's rigging spec. Pre-built and lit in the shop, then crated in four labeled crates to keep drayage weight down.
Placeholder project — figures and client withheld.
Ready for a custom build?
Send the show, the footprint, and the deadline. Custom programs typically need 10–14 weeks.