Client Name A · Technology
A product launch that needed a stage, not a booth
Island 30×40 · OCCC, Orlando
Challenge
Client Name A was launching a hardware platform at a show in Orlando and had six weeks less runway than a launch of that size normally needs. Their previous island was a rented shell with pipe-and-drape storage behind a curtain — no theater, no private space to run enterprise conversations, and nowhere to demo live hardware safely.
Solution
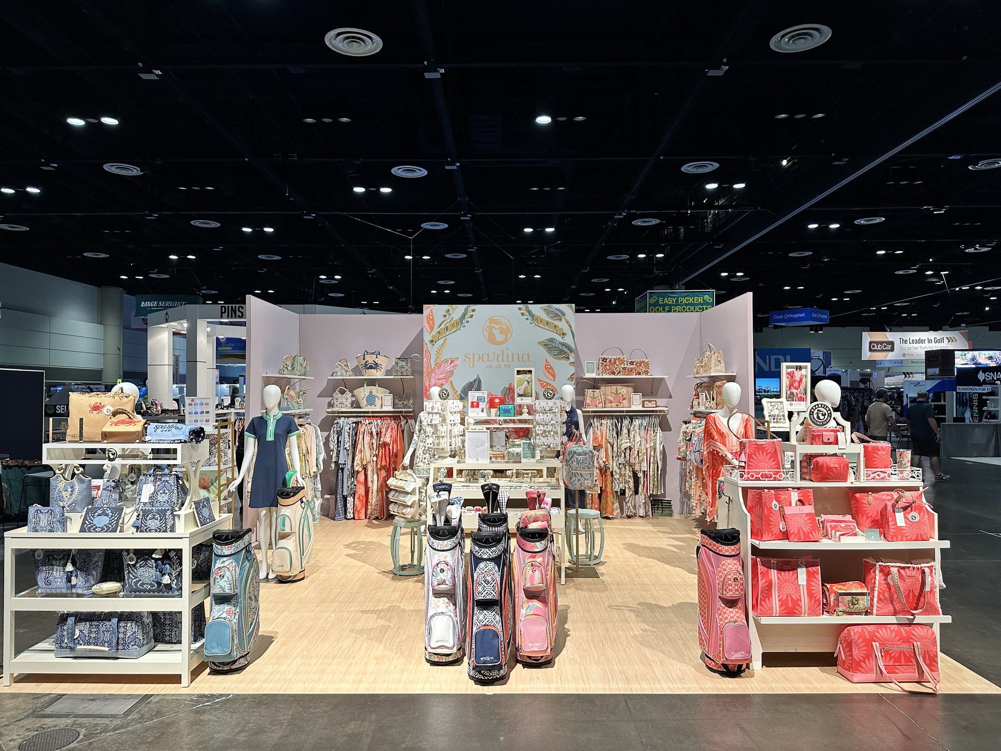
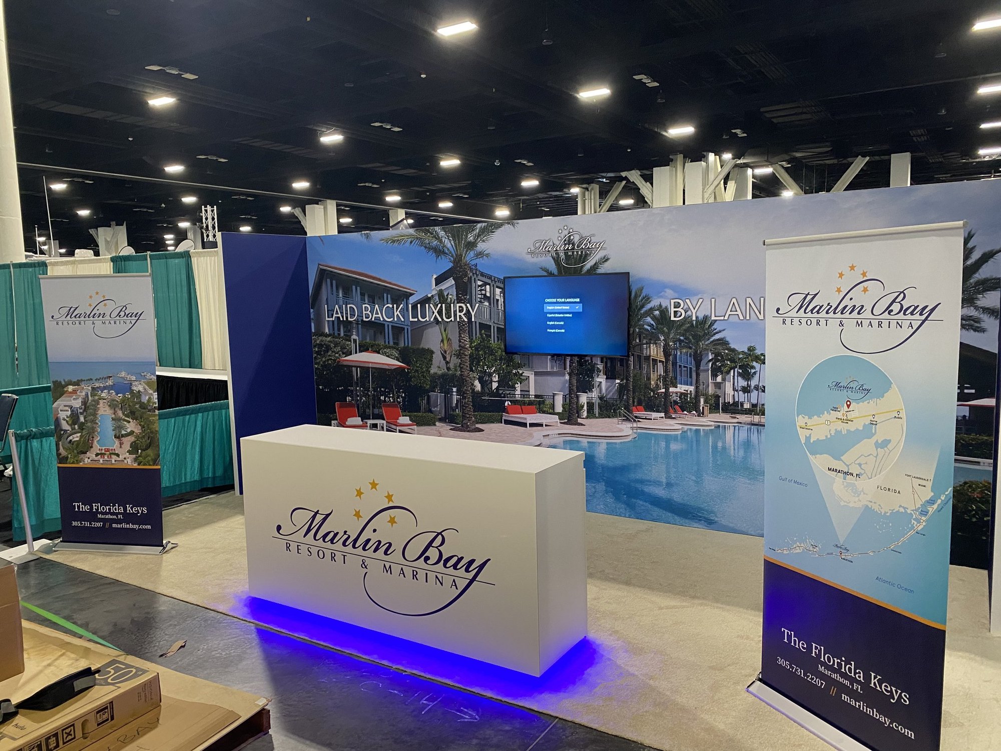
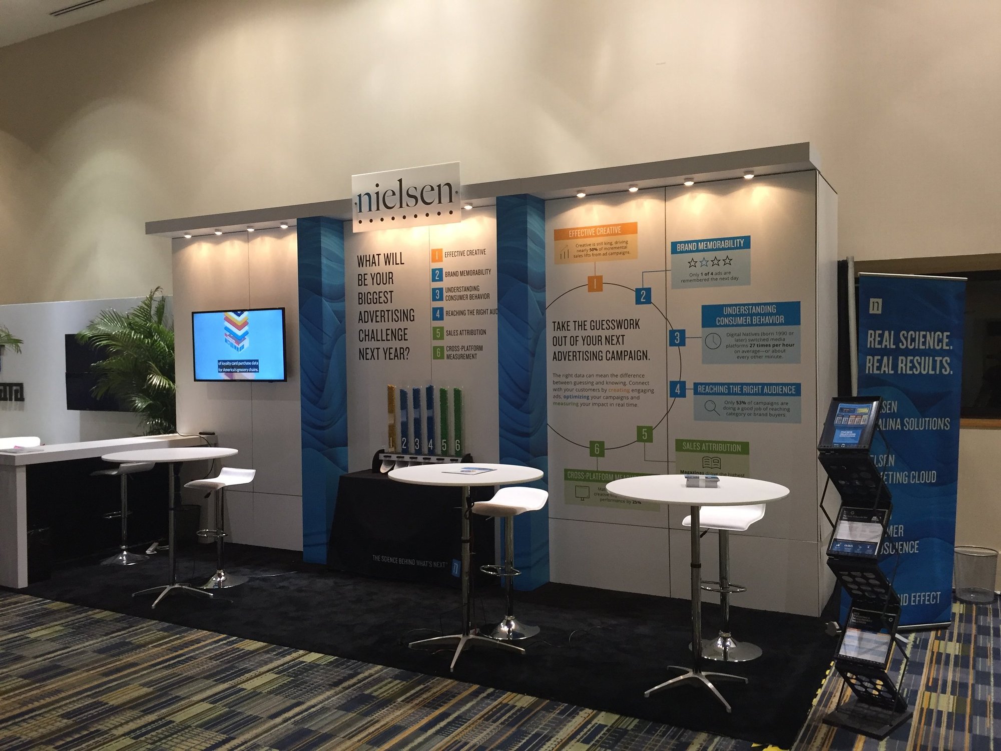
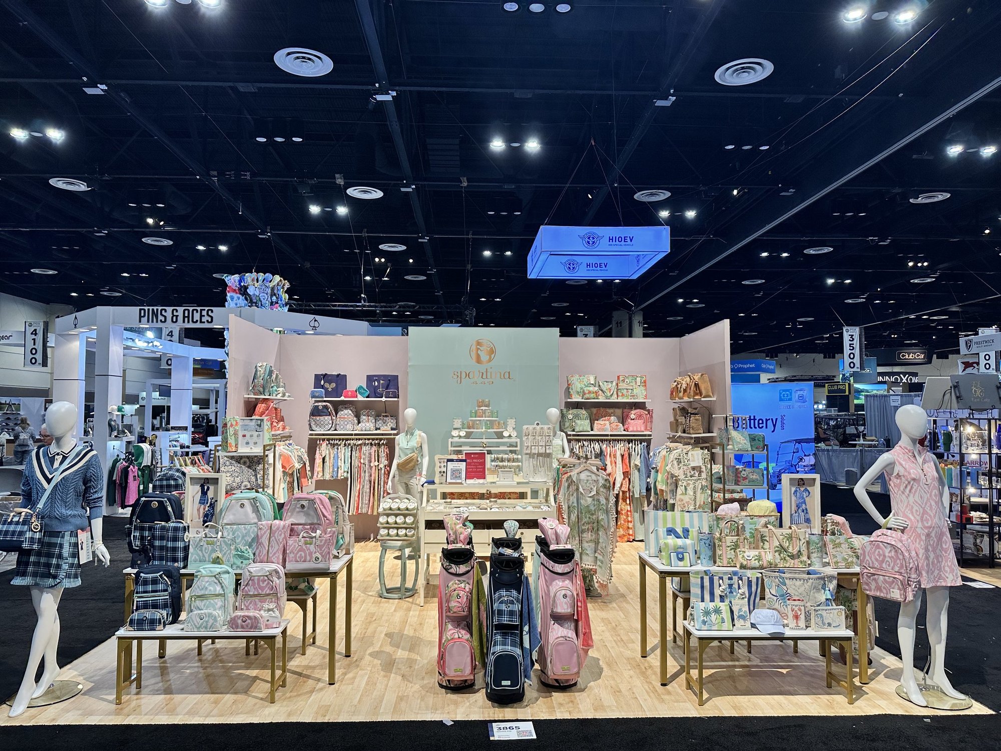
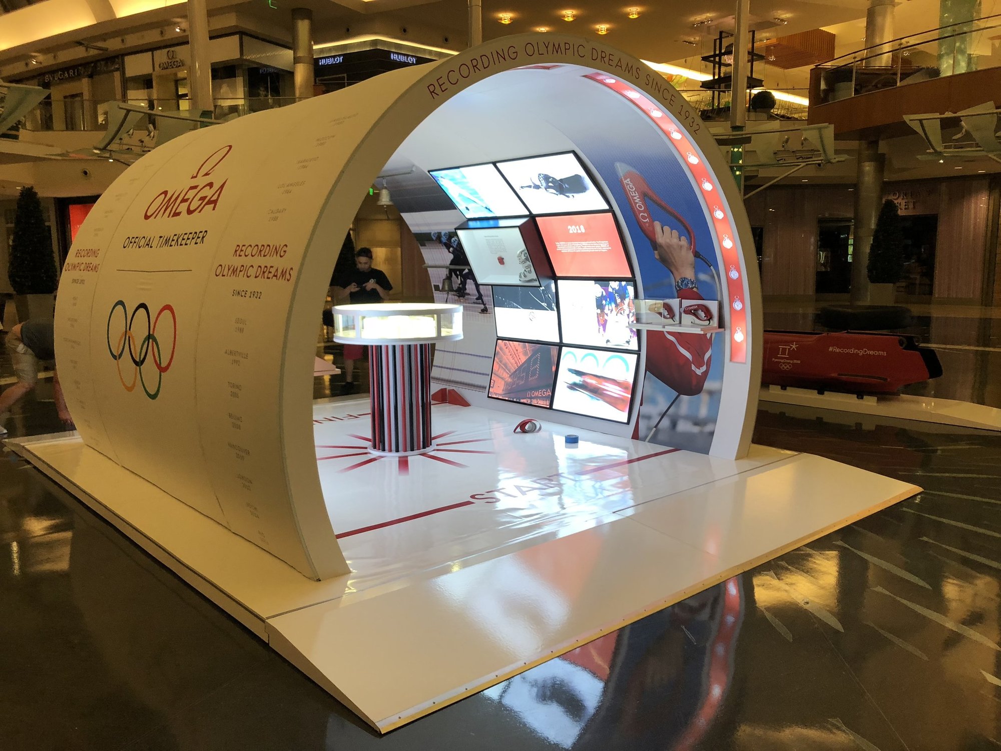
We designed a 30×40 island around a ground-level presentation theater with tiered seating for XX, flanked by two machined product plinths rated for the hardware. Structure was Baltic birch and MDF over steel framing, faced in laminate, with CNC-routed dimensional logos and edge-lit signage. A four-sided hanging sign was engineered with the venue's rigging requirements checked before drawings were released. The booth was fully pre-built and inspected in our Orlando shop, then crated in five labeled crates sized to keep drayage weight down.
Result
The theater ran XX sessions across three show days, and the client reported an XX% lift in scanned leads over the prior year (placeholder figure). The structure was designed to reconfigure down to a 20×20 for regional shows, and it has shipped to X additional venues since.
“We stopped explaining our product in an aisle and started demonstrating it on a stage. That was the whole difference.”
First Last, Title — Client Name A (placeholder testimonial)